 The Oasis
Why Rivera, Huila: How the Land for Phoenix Oasis Was Chosen
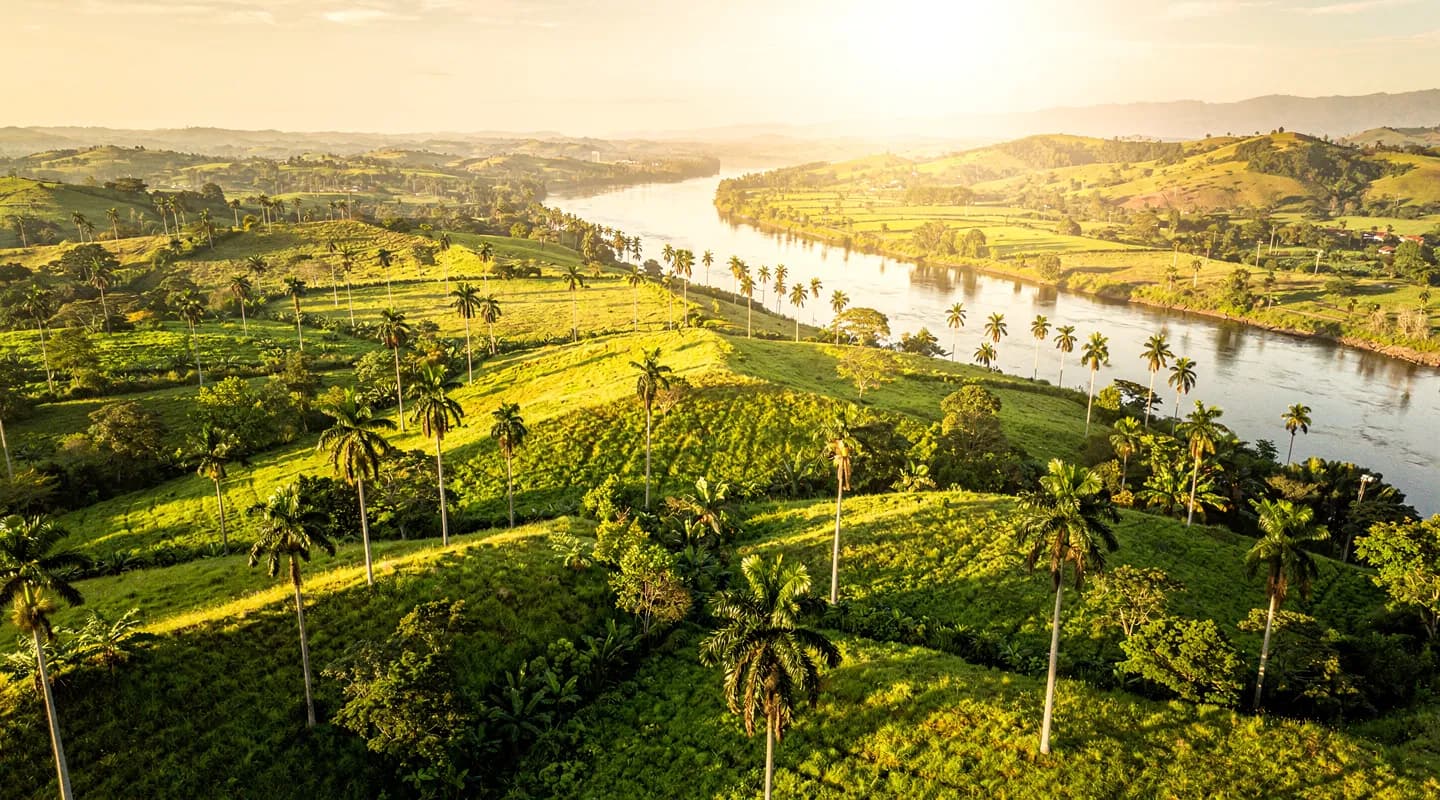
Thermal water, a climate made for training year-round, and a community worth building with: the founding intentions behind choosing Rivera, Huila, Colombia.
4 min read

The Oasis
Phoenix Initiative5 min read
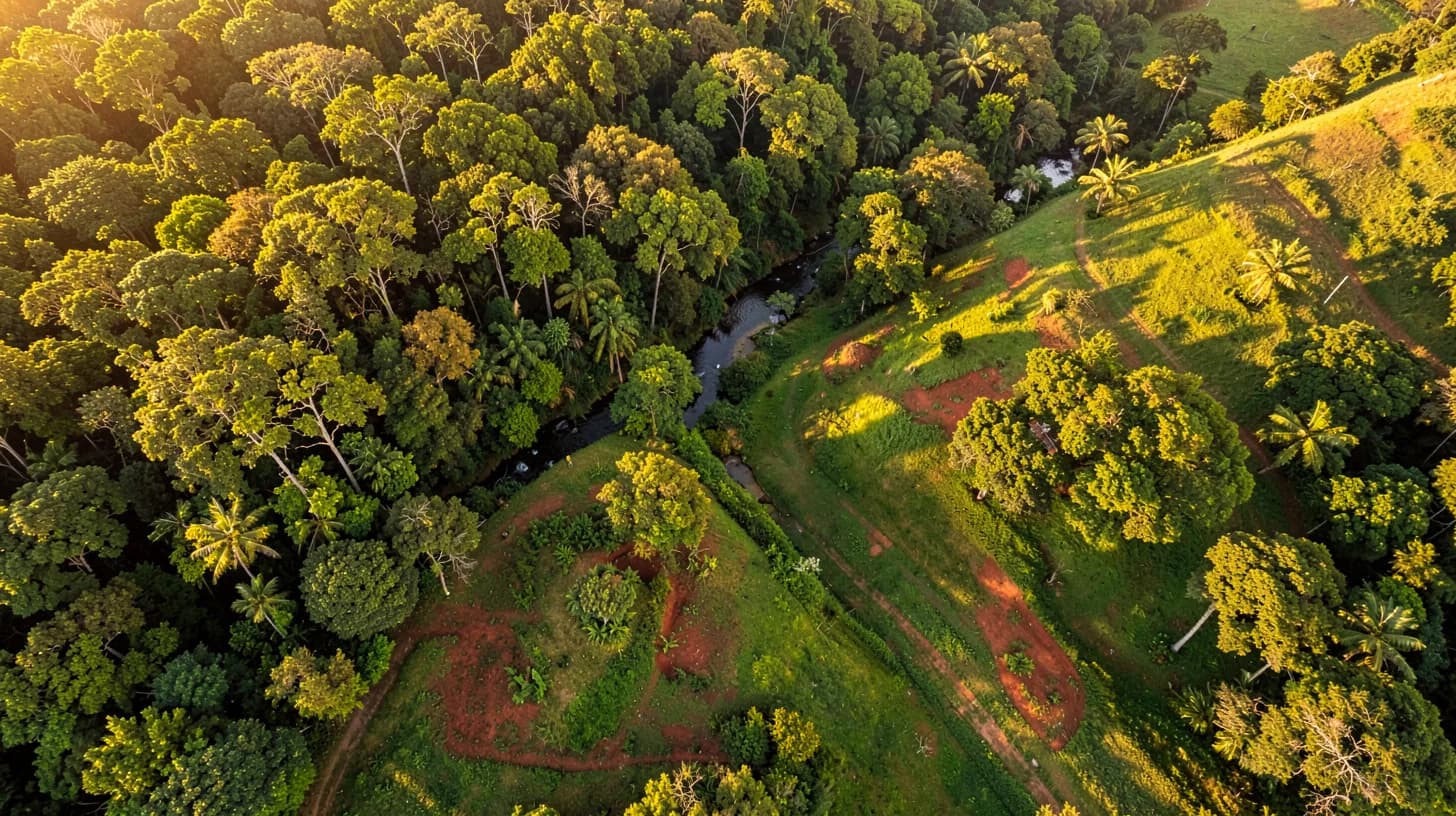
Thirty hectares is a number that means nothing until you walk it. On paper it is a shape on a survey drawing. On the ground, in the hills near Rivera, it is a river with a crossing, six waterfalls, springs, slopes that catch the morning sun and slopes that stay in shade until eleven, and a great deal of vegetation that was here long before anyone drew a line around it.
A masterplan is the document that turns one into the other. It is not a wish list of buildings. It is a set of decisions about where things go, how far apart they sit, what they look out on — and, most importantly, what is deliberately left alone.
Phoenix Oasis will open on 30 June 2028. Nothing described below exists yet in finished form; the estate is under construction and some elements are still at the proposal stage. What follows is the plan as it currently stands, zone by zone.
On land that holds six waterfalls, three freshwater springs and a thermal spring, water is not an amenity. It is the constraint that organises everything else.
Watercourses and their banks set where paths can go and where they cannot. Springs need protection upstream of any activity. Slopes that carry runoff cannot carry buildings. In practice this means the plan was drawn around the water rather than over it — which is slower, more expensive, and the only version that makes sense on a site whose whole character is hydrological.
The plan gives arrival its own sequence rather than a car park and a front desk.
Neither is decorative. A retreat that means to interrupt ordinary life needs a moment where ordinary life is visibly left behind.
The bungalows are the starting point of every distance on the estate, and there is only one model of them — Le Bungalow Phoenix, designed in wood, guadua and volcanic stone, identical for everyone. What changes is occupancy, not category.
The dining hall is planned as a great panoramic table: four meals a day, produce from Huila, and a quiet education in eating well that is meant to travel home with each guest. It sits a few minutes' walk from the bungalows.
The spiritual space is designed as an open pavilion facing the valley, intended for meditation, for open speech and for passing things on, at dawn and at dusk. On the plan it is set apart from the training zones — silence needs distance to work.
The gym is planned as a training deck open to the jungle, with an adjoining boxing complex: boxing, strength, HIIT and yoga in one place, three minutes from the bungalows.
The multisport hall, covered, is where team sports, training circuits and games evenings are planned — the part of the week where a cohort turns into a team. A padel court is also on the plan, which sounds frivolous until you have watched what a competitive doubles match does to a group of strangers.
This is where the plan is most explicit that recovery is part of training, not a reward for it.
The waterfalls and the trail that links them — the Sendero de las Cascadas — descend along the river from pool to pool: cold immersion after training, and somewhere to spend a Friday.
Several recovery elements are at the proposal stage rather than final, and it is worth naming them as such: a thermal spring area for evening bathing, a pool looking out over the canopy, and a care area next to the gym for massage and recovery work. These are drawn and intended; they are not yet fixed.
An estate this size has to earn part of its own keep, and three zones are planned to do exactly that.
The nourishing landscape is the agroforestry zone: cacao, mixed planting, biodiversity — a forest-garden designed both to supply the table and to regenerate soil. The solar array is planned as a working, teachable installation rather than a hidden utility. The living fountain captures mountain water and explains it: where each drop comes from, and why it deserves respect. A fish farm along the river is proposed, not confirmed.
The most important lines on a masterplan are the ones with nothing inside them. On a site of thirty hectares, the built zones occupy only part of it; the rest is river, forest, slope and the corridors that let animals move through all of it.
Land regeneration is one of the three pillars of the Phoenix Initiative Colombia foundation, and the test of that commitment will not be the buildings. It will be whether the land is measurably healthier a decade from now than it was when the first stake went into the ground.
Every element described here is a plan, and plans change. Some zones are officially fixed on the Planta General; others are marked as proposals awaiting validation. The honest position, two years out, is that the shape is decided and the detail is still moving.
What is fixed is the date — 30 June 2028 — and the intention behind the layout: a place designed so that effort, food, water, silence and sleep are each given their own ground, and so that a woman crossing the bridge for the first time understands, without being told, that she has entered somewhere organised around her.
More on the region in the Journal, on the land in the foundation page, and on the future stays on the retreats page.
The OasisThermal water, a climate made for training year-round, and a community worth building with: the founding intentions behind choosing Rivera, Huila, Colombia.
4 min read
 The Oasis
This is a projection, not a timetable. A day-by-day sketch of how a seven-day stay is currently designed to unfold, with the caveats stated plainly up front.
5 min read
 The Oasis
Close to the equator there is no summer and no winter, but there is a calendar. Here is how the year in Huila is expected to shape training, food and the rhythm of a stay.
5 min read