 The Oasis
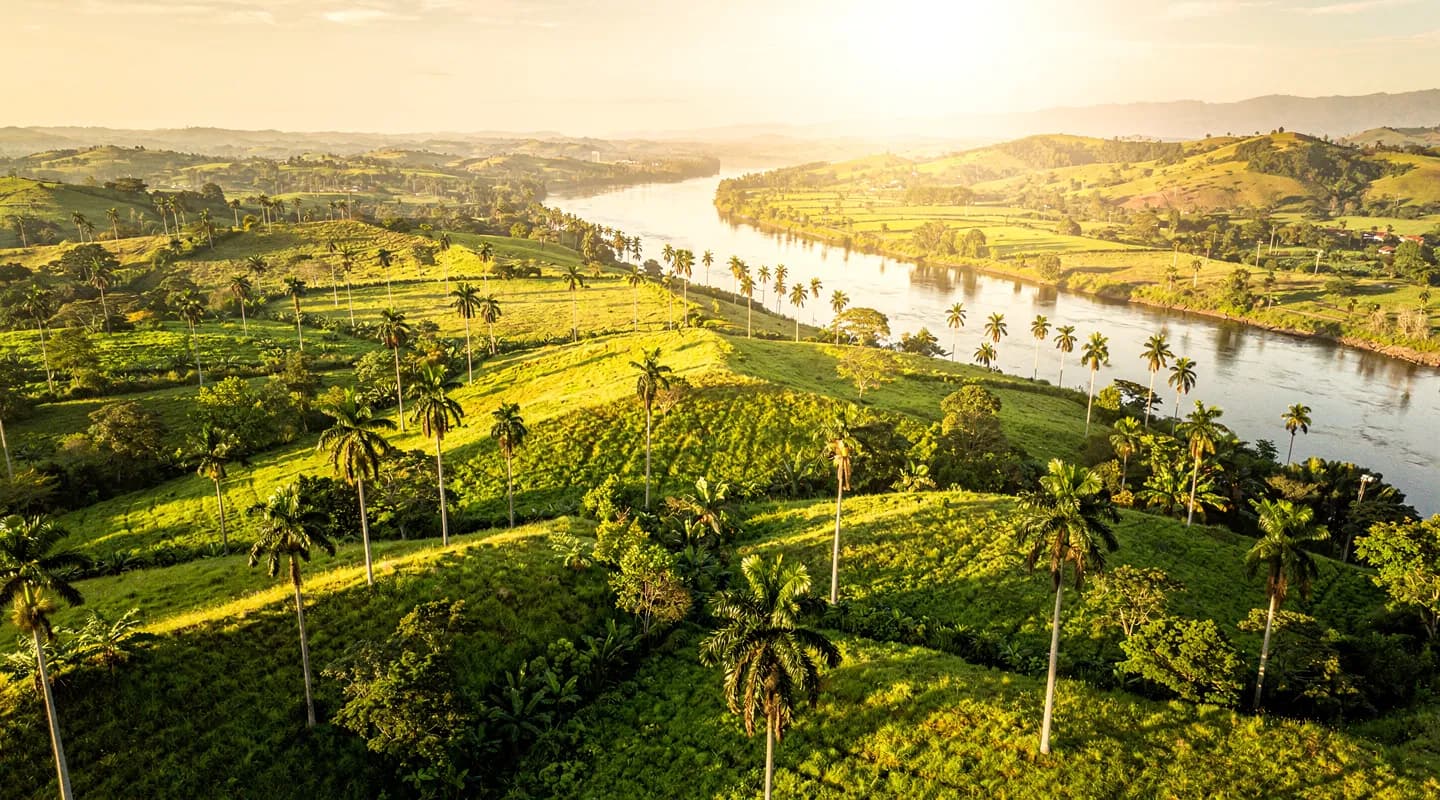
Why Rivera, Huila: How the Land for Phoenix Oasis Was Chosen
Thermal water, a climate made for training year-round, and a community worth building with: the founding intentions behind choosing Rivera, Huila, Colombia.
4 min read

The Oasis
Phoenix Initiative5 min read
Most gyms are boxes. Sealed envelope, artificial light, mechanical cooling, and a soundtrack loud enough to cover the noise of the machine that makes the air cold. It works, in the sense that it is the same everywhere on earth. It also costs a fortune to run and cuts you off entirely from the place you travelled to reach.
At two or three degrees north of the equator, in a valley in Huila, that box makes almost no sense. The sun is close to vertical for most of the year, which means the roof takes nearly all the heat and the walls take very little. Air moves up the slope in the day and back down at night. The temperature is warm and remarkably stable — it varies more between morning and afternoon than it does between January and July. Under those conditions, a wall is mostly a way of stopping the breeze.
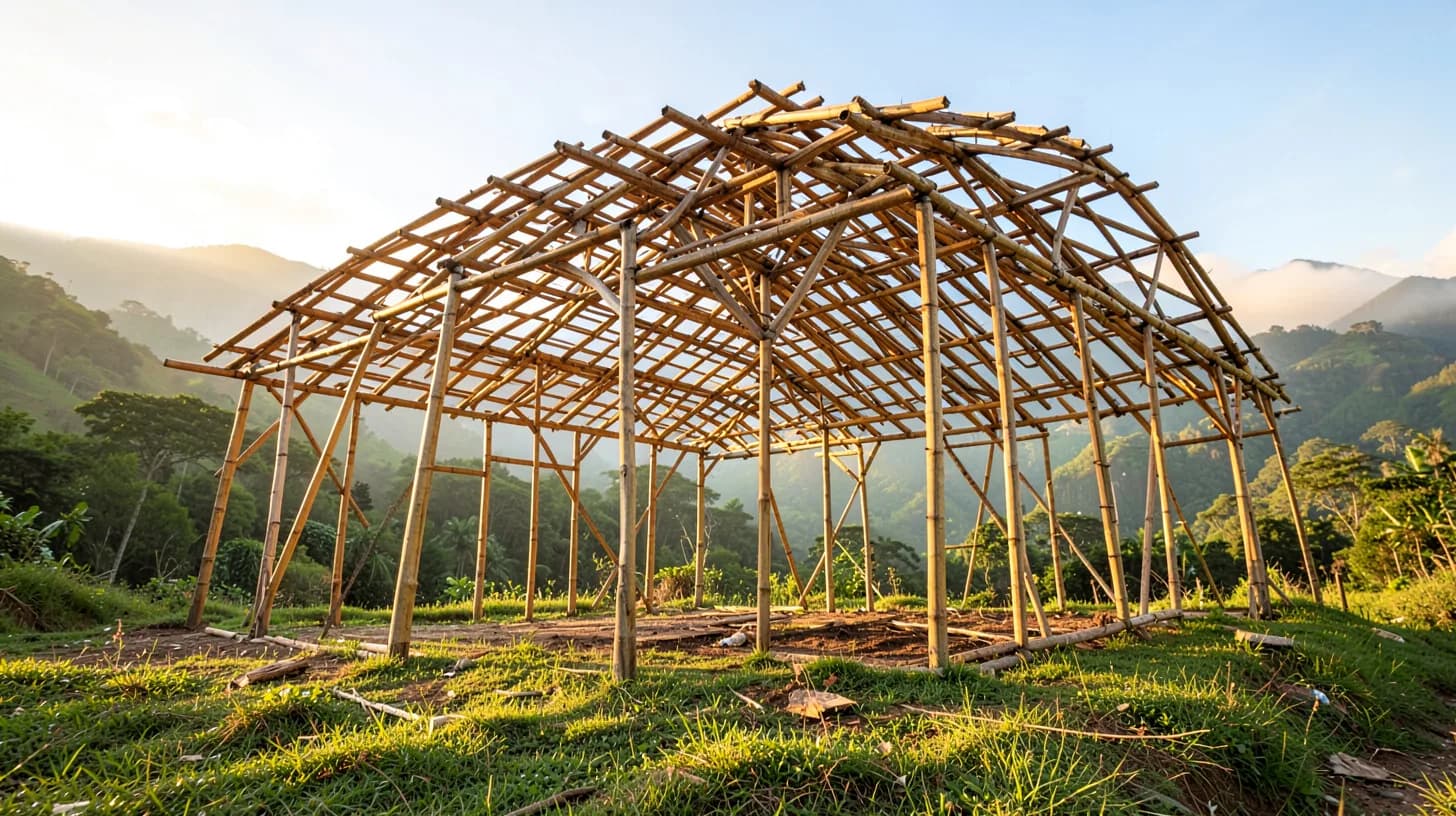
So the training pavilion planned for the Oasis will not have walls in the usual sense. This is what that decision actually involves, because "open-air gym" sounds simple and is not.
Latitude changes the whole geometry of a building. In Paris or Chicago, the low winter sun drives straight into south-facing glass and the design problem is capturing heat. Near the equator, the sun climbs high and comes down almost from overhead. Horizontal surfaces collect the radiation; vertical ones are largely in their own shadow.
The consequence is direct: the roof is the building. It has to be broad, it has to overhang generously on every side, and it should ideally be light-coloured or ventilated at its ridge so that heat trapped underneath can escape upward instead of pooling over people's heads. A tall roof with an open ridge is not a stylistic flourish. It is a chimney.
Sweat only cools you when it evaporates, and evaporation stalls in still, humid air. Move that air and the same body at the same temperature suddenly feels several degrees cooler. This is not folk wisdom: international comfort standards for naturally ventilated buildings explicitly allow a higher acceptable temperature when occupants have elevated air speed and control over their openings. People adapt. What they cannot adapt to is stagnation.
Designing for that means thinking about the site before the structure. Which way does the valley breeze run in the morning, when the slopes warm and the air starts climbing? Where does it reverse in the evening? A pavilion turned across the prevailing flow catches it; one turned along the flow does not. Openings low on one side and high on the other let warm air leave at the top while cooler air is drawn in below. None of this consumes a single watt.
Andean Colombia has a bimodal rainfall pattern — two wetter periods a year rather than one long monsoon — and tropical rain does not arrive politely. It falls hard, sideways when there is wind, and it stops. A roof over an open room therefore has three jobs at once: shade, shelter and drainage.
Deep overhangs keep the driven rain off the training surface. Generous gutters and a clear path for the water keep the ground around the pavilion from turning into a mud apron. And because rain in a tropical valley is loud on a hard roof, the material and build-up matter for reasons that have nothing to do with weatherproofing: a roof that drums is a roof you cannot coach under.
Walls do quiet work that only becomes visible when you take them away.
In a walled gym the floor is a finish. In an open pavilion it is the main piece of engineering. It has to shed water without being slippery when wet, take the impact of dropped load without shattering, stay cool enough to touch in the afternoon, and be repairable by people on site rather than by a specialist flown in.
It also has to be laid dead level over ground that is anything but. On a hillside, that means cut and fill, retaining edges, and a drainage layer beneath — the invisible half of the project, and the half that decides whether the visible half survives its first heavy season.
The Oasis is due to open on 30 June 2028, and the training pavilion is one of the pieces still moving from drawing to ground. Nothing here is finished; the land, the slope and the prevailing wind are the parts that already exist, and the design is being made to fit them rather than the other way round.
The intent is straightforward. When you train there, you should feel the same air the valley is feeling — warm in the middle of the day, cooler when the cloud comes over the ridge, alive with sound at five in the afternoon. Not a box that could be anywhere, but a roof in a specific place, on a specific slope, in Colombia.
You can see what else is planned for the estate on the facilities page.
The OasisThermal water, a climate made for training year-round, and a community worth building with: the founding intentions behind choosing Rivera, Huila, Colombia.
4 min read
 The Oasis
This is a projection, not a timetable. A day-by-day sketch of how a seven-day stay is currently designed to unfold, with the caveats stated plainly up front.
5 min read
 The Oasis
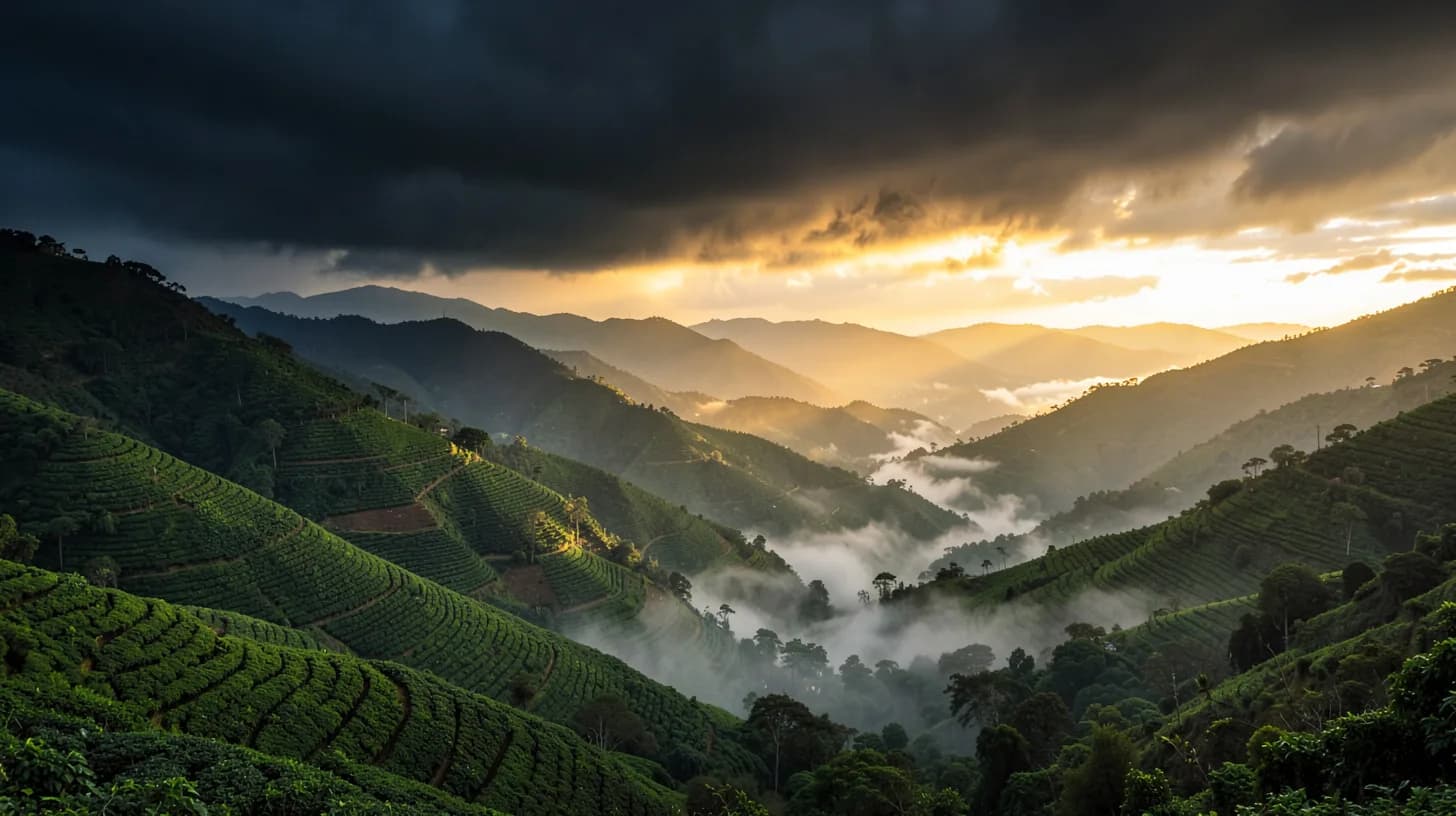
Close to the equator there is no summer and no winter, but there is a calendar. Here is how the year in Huila is expected to shape training, food and the rhythm of a stay.
5 min read